Get $2,098 Cash Back
9 LITTLE LAKE DRIVE, Barrie (Little Lake) — listed at $839,000. Earn buyer cashback at closing. No catches, just more money in your pocket.
ROOM FOR EVERY GENERATION ON AN EXPANSIVE 0.52-ACRE LOT WITH LAKE VIEWS, AN OVERSIZED DOUBLE GARAGE & IN-LAW POTENTIAL! Calling all big families, blended families and multi-generational households, this six-bedroom home brings over 3,800 finished sq. ft., over half an acre and a North Barrie location. Set well back from the road behind mature trees, the brick and wood exterior is framed by a covered front porch, while an oversized attached double garage and driveway parking for 12 vehicles give you room for a busy household. The 330-ft-deep lot opens to an expansive backyard with a deck, patio, pergola and a huge stretch of grass. Set up the trampoline, kick a soccer ball around, build the treehouse, expand the gardens or create more patio space and still have room left over. Large windows bring natural light through the main level, with views of Little Lake adding another draw to the home. Generous living and dining areas are joined by a large kitchen with extensive white cabinetry and a peninsula. A main-floor office gives you a proper place to work, and the main-floor bedroom offers an appealing option for extended family or anyone who prefers fewer stairs. Five more bedrooms are found on the second floor, including a primary bedroom with a walk-in closet and ensuite. The partially finished basement adds a rec room, full bathroom and an additional area with cabinetry, a sink and cooktop, along with a separate entrance and walk-up directly to the garage, giving you excellent in-law potential with further space to finish over time. Little Lake Park, North Barrie Crossing, Georgian College, Royal Victoria Regional Health Centre and Highway 400 are all within five minutes of home. (id:60164)
| Room | Level | Dimensions |
|---|---|---|
| Foyer | Main level | 5.33 x 4.1 meters |
| Bedroom | Second level | 4.41 x 4.25 meters |
| Bedroom | Second level | 4.48 x 4.25 meters |
| Bedroom | Second level | 5.41 x 4.36 meters |
| Other | Basement | 3.45 x 3.99 meters |
| Recreational, Games room | Basement | 5.16 x 4.09 meters |
| Den | Basement | 4.29 x 3.95 meters |
| Kitchen | Main level | 3.11 x 4.1 meters |
| Eating area | Main level | 3.56 x 4.33 meters |
| Dining room | Main level | 3.75 x 4.21 meters |
| Living room | Main level | 5.81 x 4.21 meters |
| Office | Main level | 4.69 x 4.2 meters |
| Bedroom | Main level | 3.38 x 4.2 meters |
| Mud room | Main level | 1.44 x 4.2 meters |
| Primary Bedroom | Second level | 6.64 x 4.29 meters |
| Bedroom | Second level | 3.4 x 4.11 meters |
Does it have a basement, and is it finished?+
Yes — Partially finished, Full, Separate entrance, Walk-up, N/A, N/A, N/A. A finished basement adds meaningful living space beyond the listed square footage.
What's the parking situation?+
This property includes 14 spaces — Attached Garage, Garage.
Is there air conditioning?+
Yes — central air conditioning cooling is in place.
How is the space laid out across floors?+
This is a 2-storey single family. The 6 bedrooms and 4 bathrooms are typically split with living areas on the main floor and bedrooms above — confirm the exact layout during a showing.
Is 9 LITTLE LAKE DRIVE a good fit for a growing family?+
With 6 bedrooms and 4 bathrooms, there's room for kids plus a guest room or home office. The 2-storey layout keeps living and sleeping areas separated.
How is the home heated? Is it efficient?+
Heating is forced air, natural gas. Gas heating is generally the most cost-efficient option in Ontario winters.
Ask About This Property
Nearby Places
Searching nearby places…
Benchmark price · Updated 2026-09
Year over year
Past 10 years
Similar listings
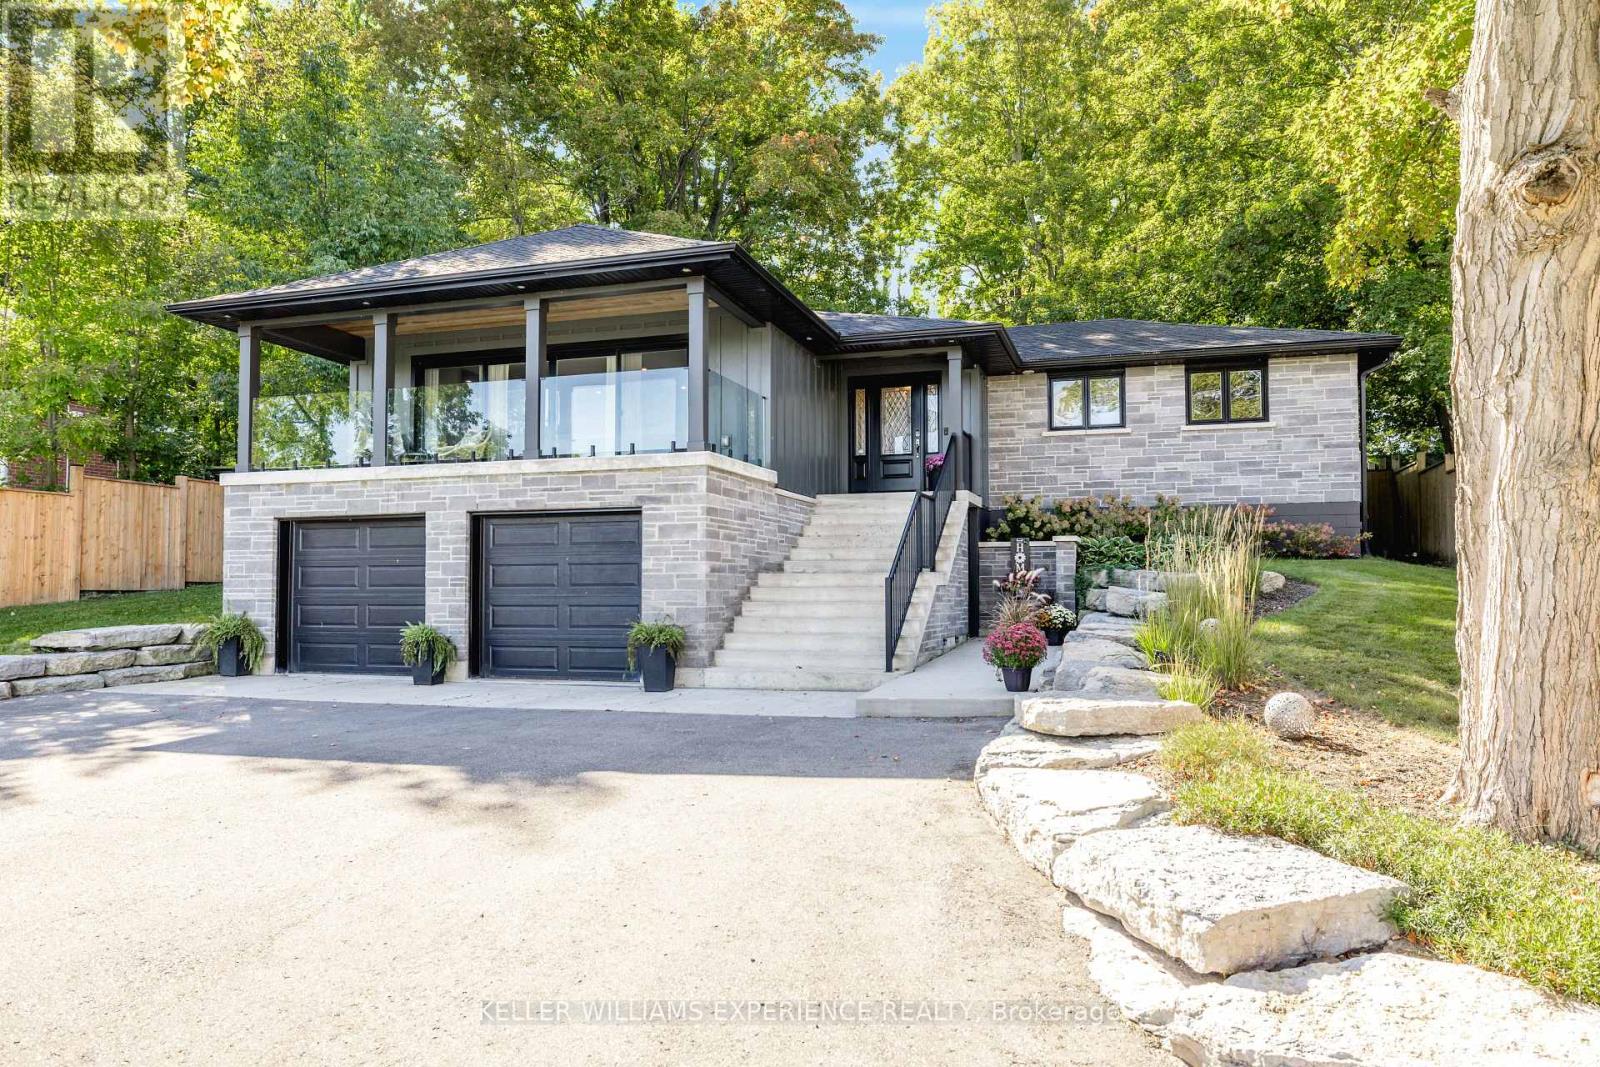
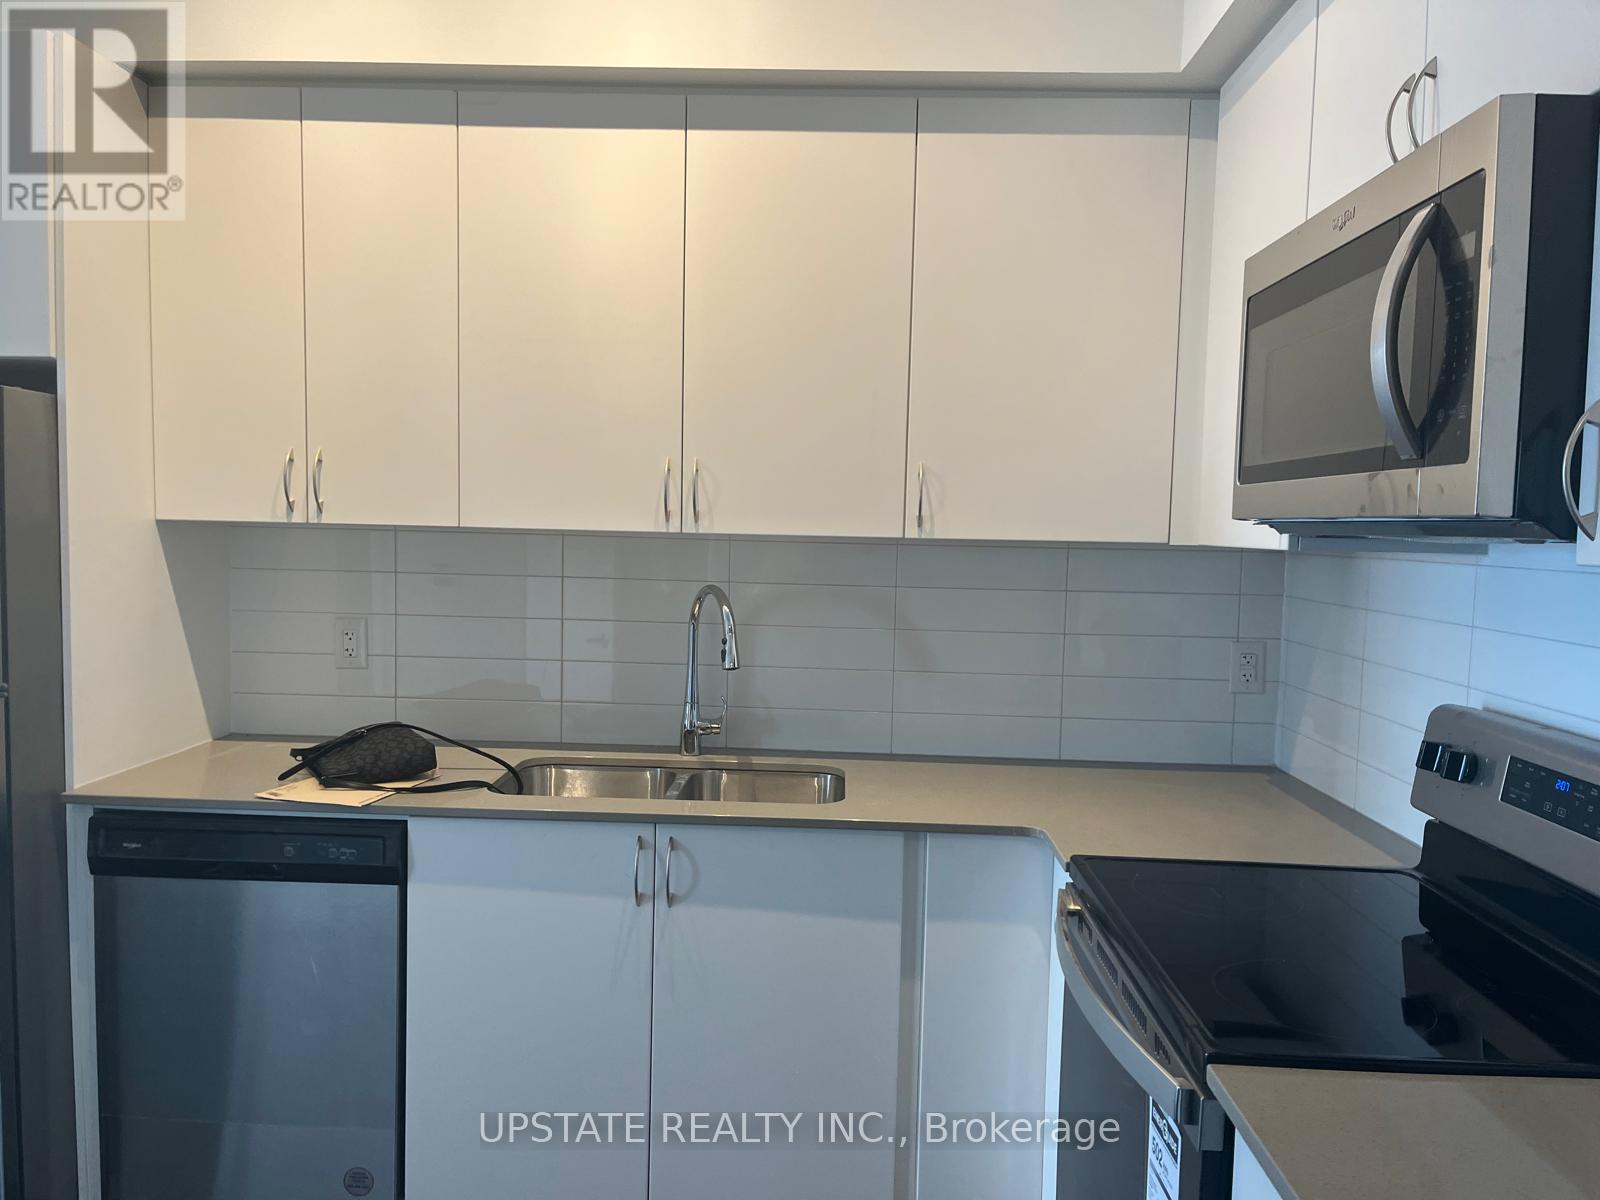 For Sale57 days1
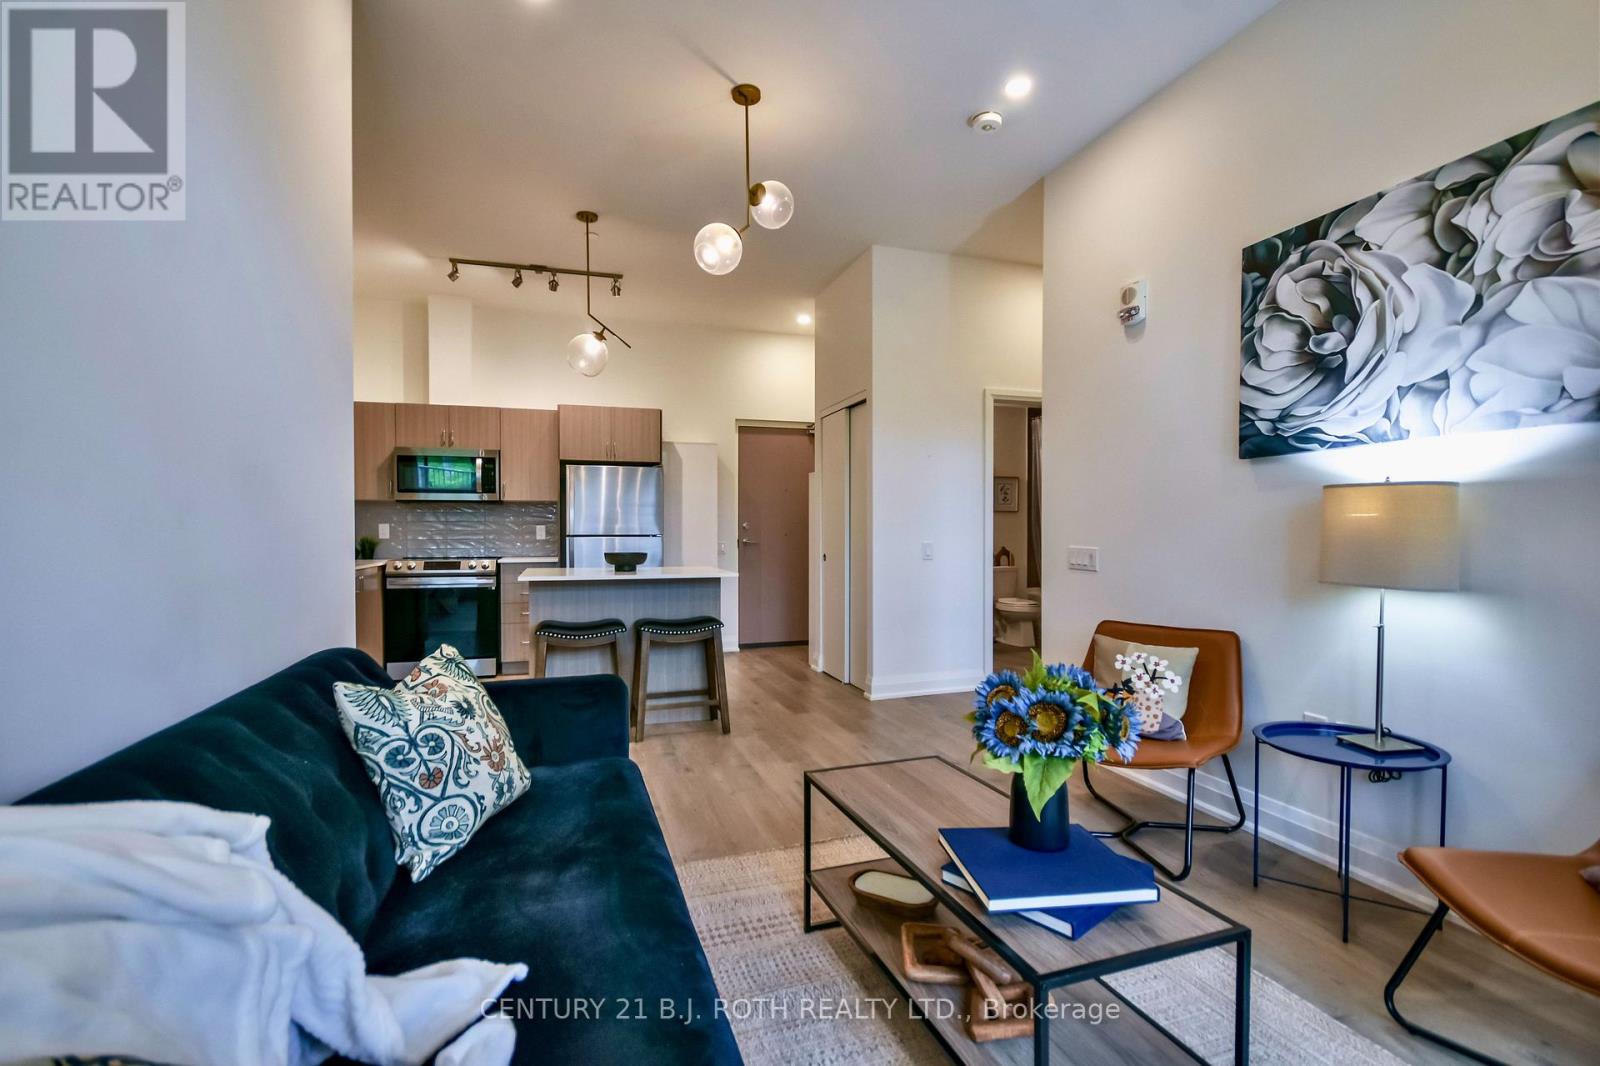 For Sale106 days36
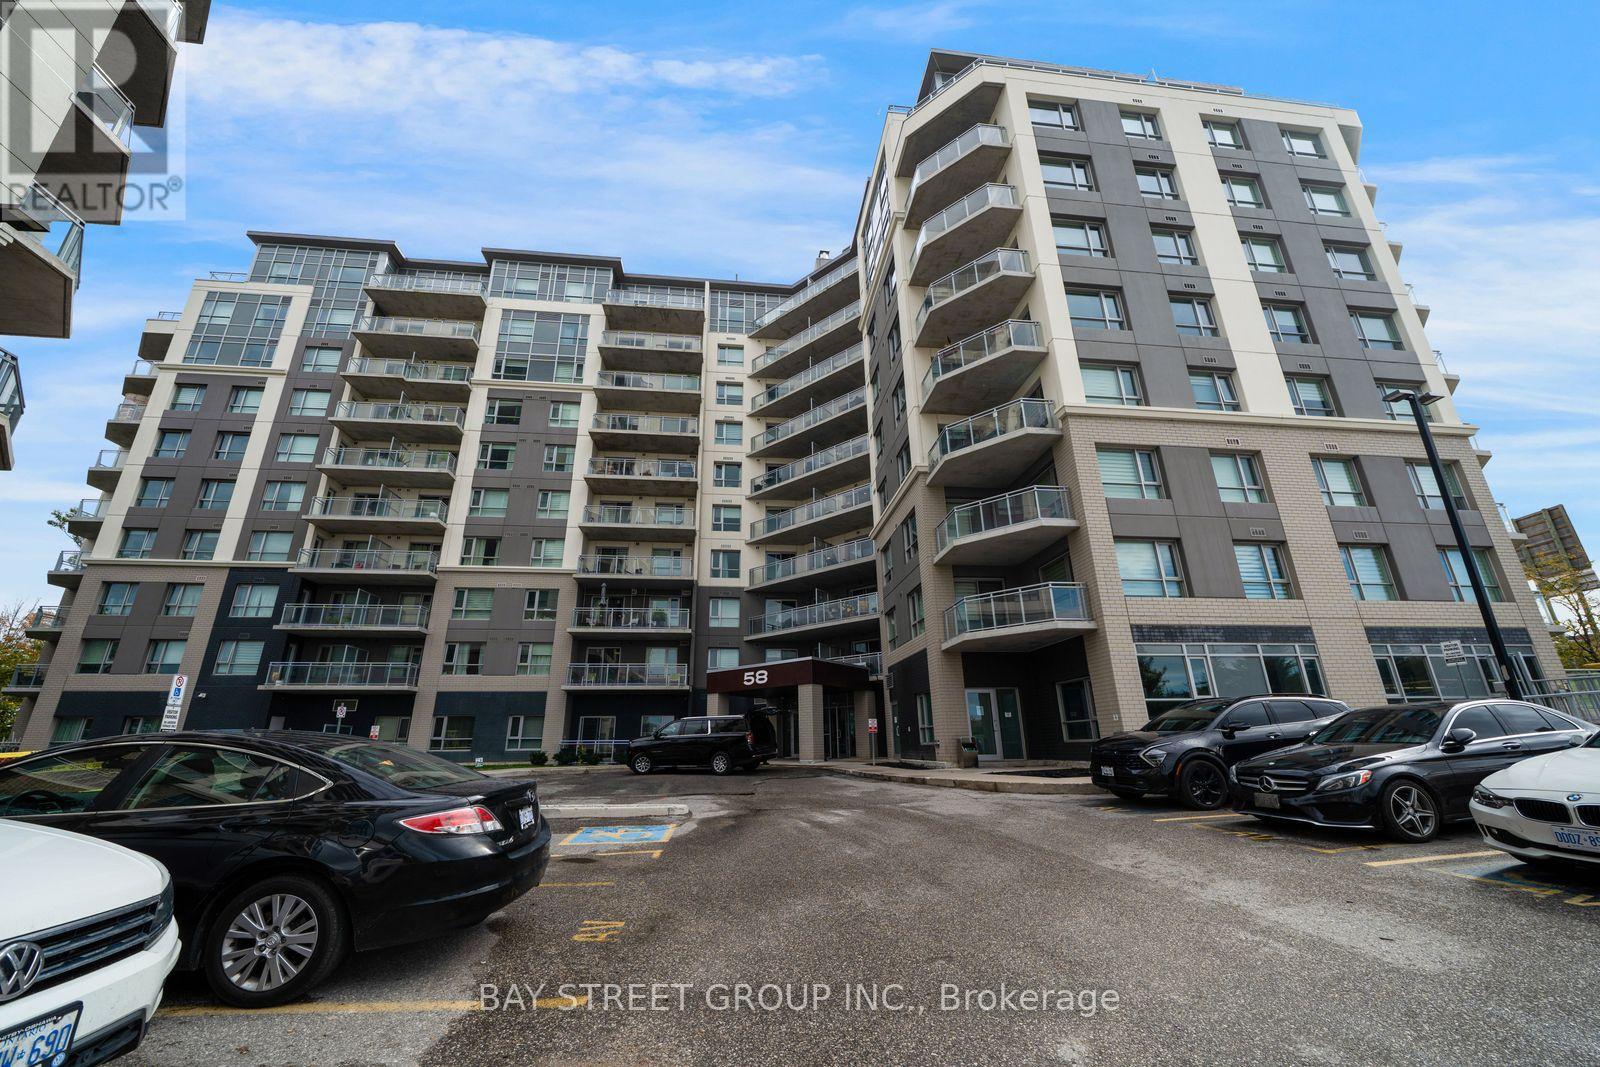 For Sale15 days45
 For Sale136 days39

The listing data above is provided under copyright by the Canadian Real Estate Association. While the information is considered reliable, its accuracy is not guaranteed by the Canadian Real Estate Association or getsetsold.ca. Neither getsetsold.ca nor its affiliates make any representations or warranties, express or implied, regarding the accuracy or completeness of the information presented here.